
Primary on Main

Address
1374 Long Branch Road, Marble, NC
Price
$ 289,800
Property Attributes
- MLS#98544164
- TypeSingle Family
- Listing Status Active
- CountyCHEROKEE
- CityMarble
- NeighborhoodMarble
- Zip28905
- StyleSingle Family Residence
- Year Built2018
- Taxes$ 1197
- Price$ 289,800
- Bedrooms2
- Full Bathrooms1
- Half Bathrooms0
- Sqr Footage1024
- Lot Size2.89 Acres
Data Source:
North Carolina Regional MLS (NCRMLS)
Property Description
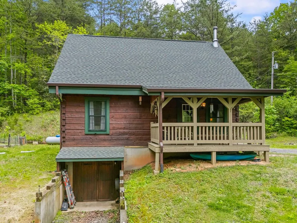
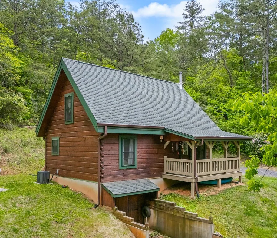
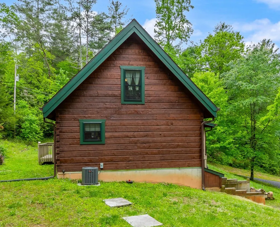
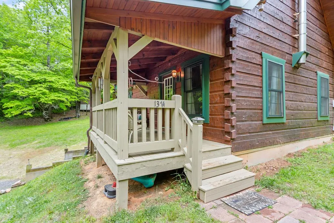
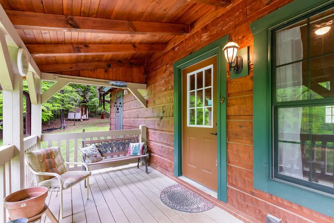
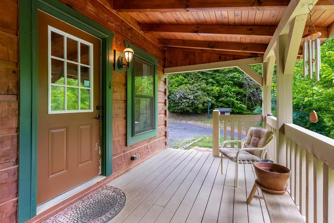
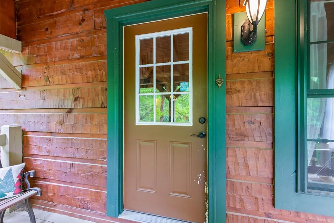
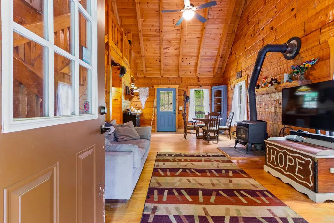
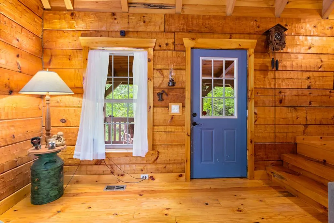
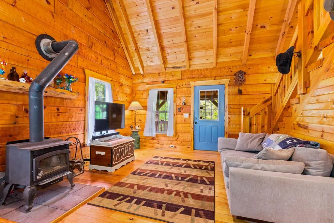
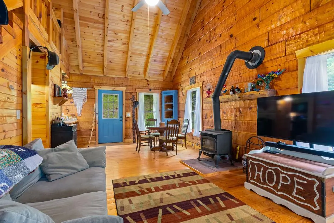
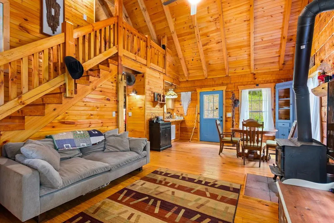
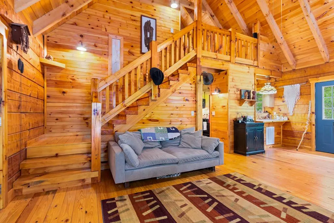
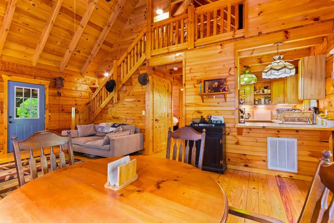
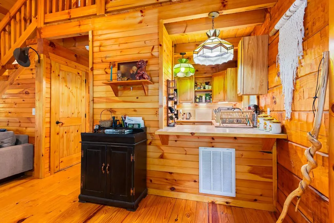
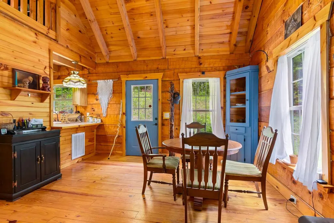
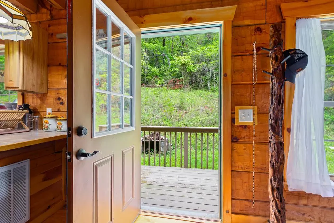
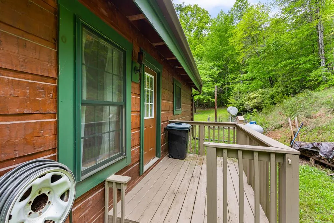
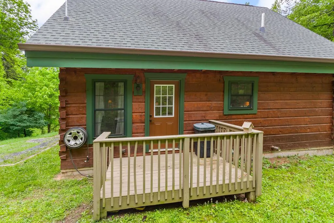
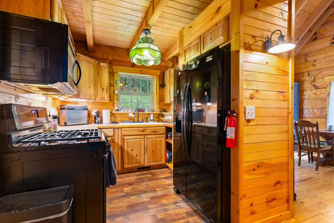
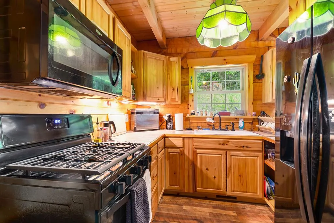
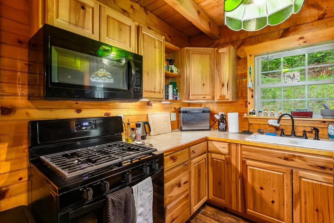
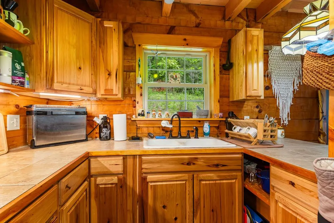
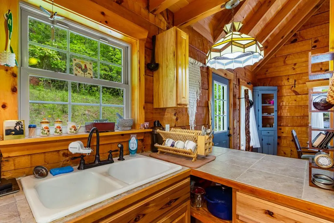
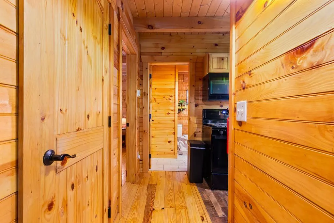
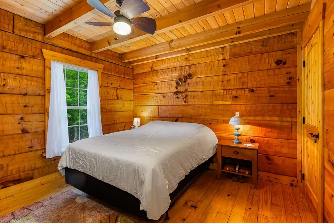
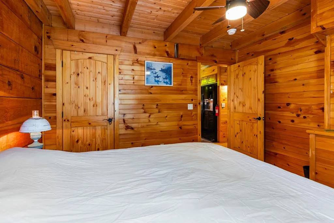
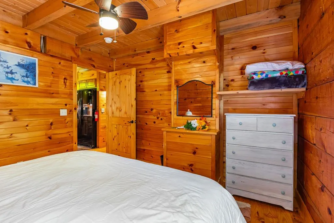
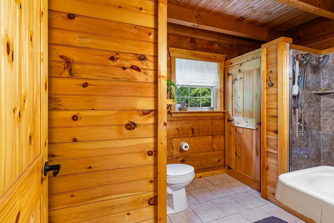
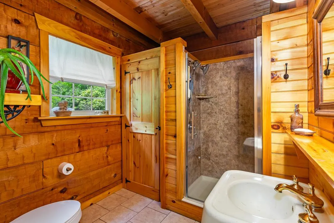
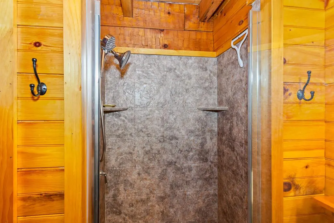
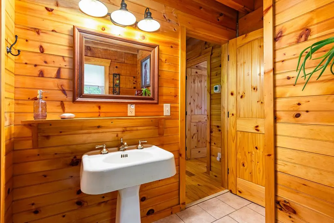
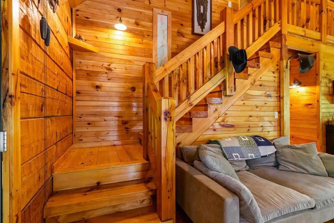
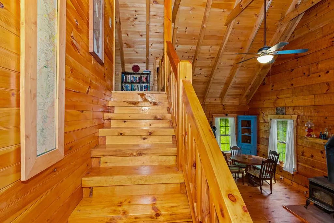
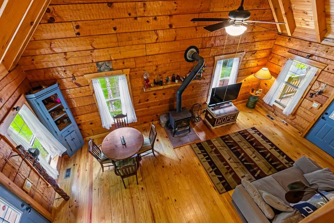
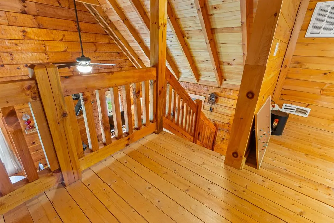
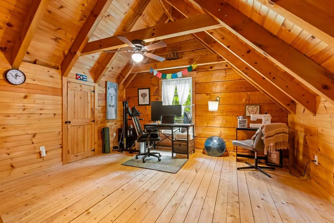
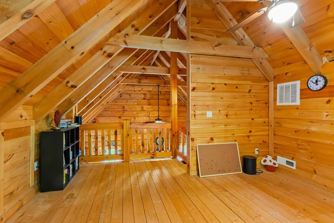
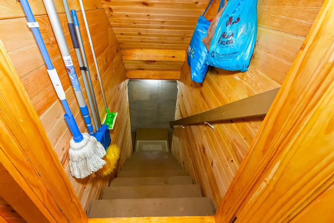
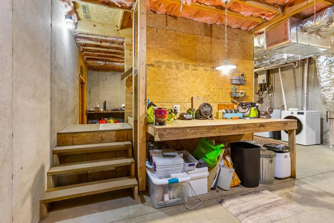
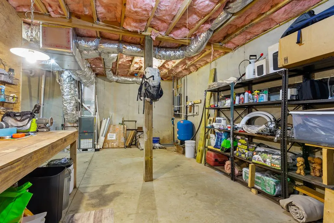
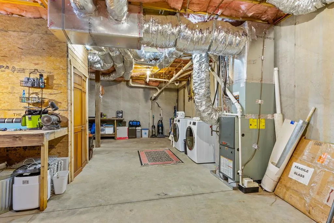
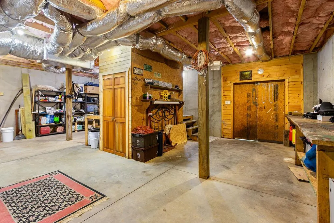
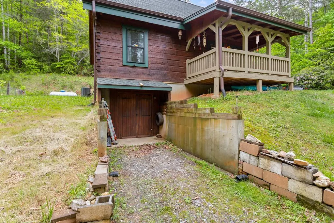
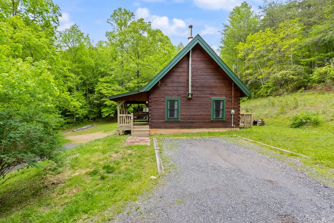
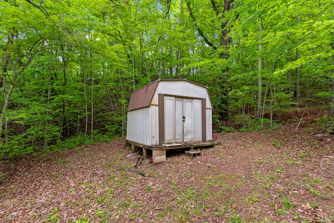
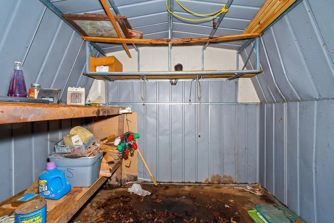
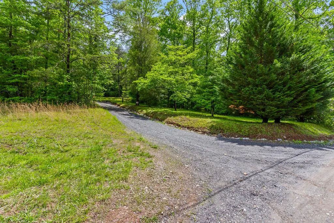
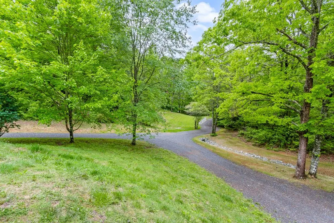
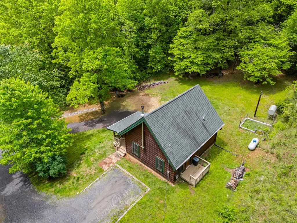
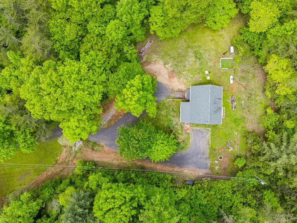
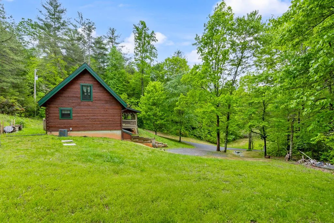
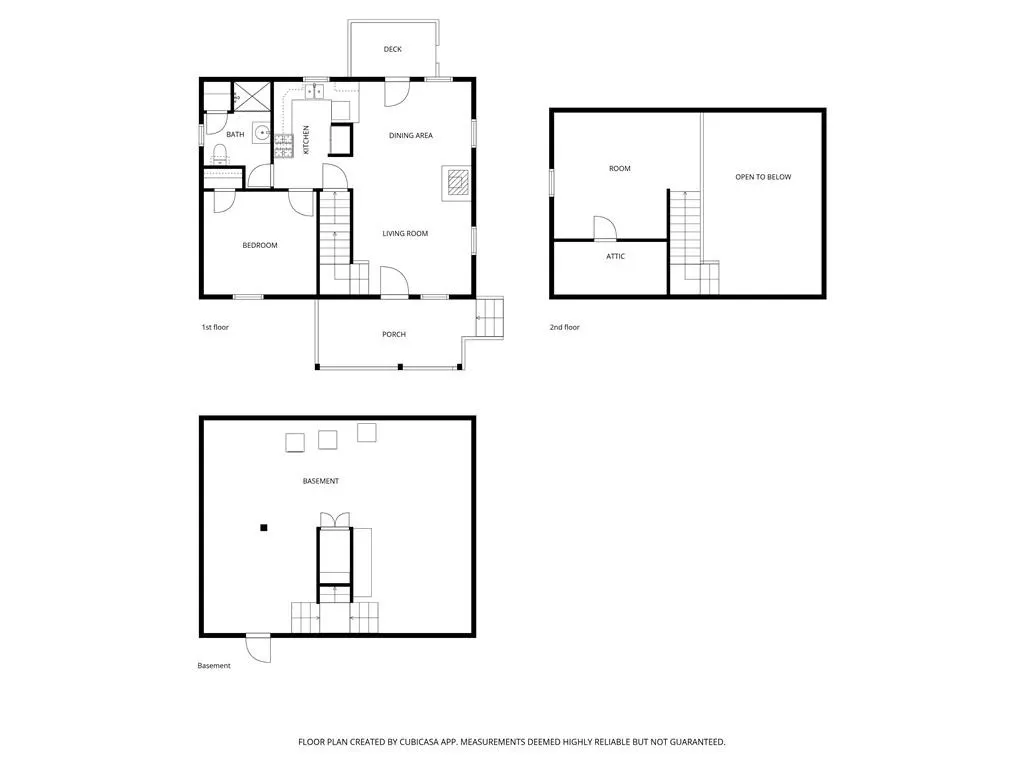
Tucked away on two lots totaling nearly 3 unrestricted acres, this true log cabin offers the perfect blend of rustic charm, privacy, and mountain living. A long gravel driveway winds through a peaceful canopy of hardwoods and pines, leading you to this secluded cabin hidden in the woods. The driveway splits at the home, providing two separate parking areas for convenience. Step onto the welcoming front porch and into a warm, inviting living room filled with authentic cabin character. The home features rough-hewn log siding and hand-hewn exterior walls that continue inside, creating a genuine rustic atmosphere throughout. Rich wood floors, wood walls, and a soaring vaulted tongue-and-groove ceiling with exposed beams add warmth and texture to the open living space. A cozy wood-burning stove anchors the living room, making it the perfect place to relax on cool evenings. The kitchen continues the rustic aesthetic with matching black appliances, abundant wood finishes, and a charming breakfast area with direct access to the back deck and private back yard. Just behind the kitchen is a comfortable bedroom and a full bathroom with tile flooring, a pedestal sink, and the same cozy cabin feel carried throughout the home. Upstairs, the spacious open loft serves as a second bedroom or flexible living space, complete with wood beam ceilings and additional attic storage. The lower level offers a full unfinished basement with a laundry area, double exterior doors, and plenty of room for storage, workshop space, hobbies, or future expansion possibilities. Outside, enjoy the large private yard with no close neighbors in sight. The property includes a storage building, fire pit area, and plenty of room to explore, garden, or simply enjoy the peaceful natural surroundings. For added peace of mind and efficiency, the cabin is equipped with a tankless propane water heater and a water filtration system. Come make this secluded piece of paradise yours today!
| Elementary School | Middle School | High School |
|---|---|---|
| Murphy Elementary School | Murphy Middle | Murphy High School |
| Price History | |
|---|---|
| 6/1/2026 | Listed $299,800 |
| 6/9/2026 | 4$289,800 |
General Features
| Living Area | 1024.0 |
|---|---|
| Heating | Heat Pump,Electric,Wood Stove |
| Cooling | Central Air,Heat Pump |
| Utilities | Cable High Speed |
| Possession | Close Of Escrow,At Closing |
| Roof | Composition |
| Appliances | Built-In Microwave,Refrigerator,Range,Dishwasher,Tankless Water Heater |
| Zoning | None |
| Garage Spaces | 1.0 |
| Patio/Porch Features | Porch |
| Security Features | Smoke Detector(s) |
| Construction Materials | Log |
| Year Built | 2018 |
| View | None |
| Levels | One and One Half,Basement |
| Property Subtype | Single Family Residence |
| Tax Year | 2025 |
| Taxes | 1197.21 |
| Parcel Number | 552400666983000 |
| County | Cherokee |
| Operating Expense | 0.0 |
| New Construction | No |
| Property Type | Residential |
| In City Limits? (Y/N) | No |
| HOA | No |
| Attached Garage | Yes |
| Subdivision Name | None |
| Garage Y/N | Yes |
| Other Structures | Outbuilding |
| Total Rooms | 5 |
| Full Baths | 1 |
| Status | Active |
| Directions | From Hwy 64/74 in Murphy,travel towards Marble and turn Right on Old Peachtree Rd. Go approx two-tenths mile then turn Left to stay on Old Peachtree. Go approx 1.3 mi then slight Left on Rowland Hill |
| High School | Murphy High School |
| City | Marble |
| Lot Size Units | Acres |
| Lot Size Square Feet | 125888.0 |
| Carport Spaces | 0.0 |
| Carport Y/N | No |
| Elementary School | Murphy |
| Property Attached Y/N | No |
| Land Lease Y/N | No |
| Home Warranty Y/N | No |
| Middle/Junior High School | Murphy Middle |
| Lease Considered Y/N | No |
| Virtual Tour | https://tour.usamls.net/1374-Long-Branch-Rd-Marble-NC-28905/unbranded |
| Structure Type | Stick Built |
| Living Area Units | Square Feet |
| Standard Status | Active |
| Tax Lot | 31&32 |
| Legal Description | Parcels 552400666983000 & 552400665747000 |
| IslandOrMainland | Mainland |
Interior Features
| Interior Amenities | Vaulted Ceiling(s),Ceiling Fan(s),Basement |
|---|---|
| Basement | Unfinished,Walk-Out Access |
| Flooring | Tile,Wood |
| Furnished Y/N | Unfurnished |
| Water Heater | Propane,Tankless |
| Total Fireplaces | 1 |
| Master Bed Level | Primary Living Area |
| Total Stories | 2 |
| Basement (Y/N) | No |
| Air Conditioning Y/N | Yes |
| Heating Y/N | Yes |
| Fireplace Y/N | Yes |
| Laundry Features | Dryer Hookup,Washer Hookup |
| Total Bedrooms | 2 |
| Attic Features | Floored |
| Entry Level | 1 |
| Room Type | Living Room,Dining Area,Bedroom 1,Bathroom 1,Loft |
| Total Baths | 1 |
| Living Area Range | 1000 - 1199 |
| SmokingYN | No |
Exterior Features
| Exterior Amenities | Garden |
|---|---|
| Exterior Finish | Log |
| Fencing | None |
| Parking Features | Gravel,Garage |
| Lot Features | Wooded |
| Water Source | Well |
| Total Parking | 1.0 |
| Lot Size Area | 2.89 |
| Foundation Details | Other |
| Spa | No |
| Building Area Total | 1024.0 |
| Lot Dimensions | 2.89 |
| Lot Size Acres | 2.89 |
| Frontage Type | See Remarks |
| Waterfront Y/N | No |
| Road Frontage Type | Dirt,Gravel |
| Crops Included Y/N | No |
| Horse Y/N | No |
Amenities
- Foreclosure
- Views
- Short Sale
- New Construction
- Adult 55+
- Lease To Own
- No HOA Fees
- Furnished
- Primary On Main
- Air Conditioning
- Seller Finance
- Green
- Fixer Upper
- Horse
- Golf
- Fireplace
- Deck
- Garage
- Basement
- Pool
Property vs Single Family Average in 28905
Price
Taxes
Year Built
Visits

 © 2026 Triad MLS, Inc. All rights reserved. IDX information is provided exclusively for personal, non-commercial use, and may not be used for any purpose other than to identify prospective properties consumers may be interested in purchasing. Information is deemed reliable but not guaranteed. This site will be monitored for "scraping" and any use of search facilities of data on the site other than by potential buyers/sellers is prohibited. All Sale data is for informational purposes only and
 The data relating to real estate on this web site comes in part from the Internet Data Exchange program of Hive MLS LLC, and is updated as of September 15, 2026 8:58 PM UTC All information is deemed reliable but not guaranteed and should be independently verified. All properties are subject to prior sale, change, or withdrawal. Neither listing broker(s) nor Berkshire Hathaway HomeServices Yost & Little Realty - Greensboro shall be responsible for any typographical errors, misinformation, or misprints,
